Seller represented by:
Bruce P Bylsma with Bylsma, Bruce, Broker

Buyer represented by:
Darcy Fritsch with 616 Realty LLC
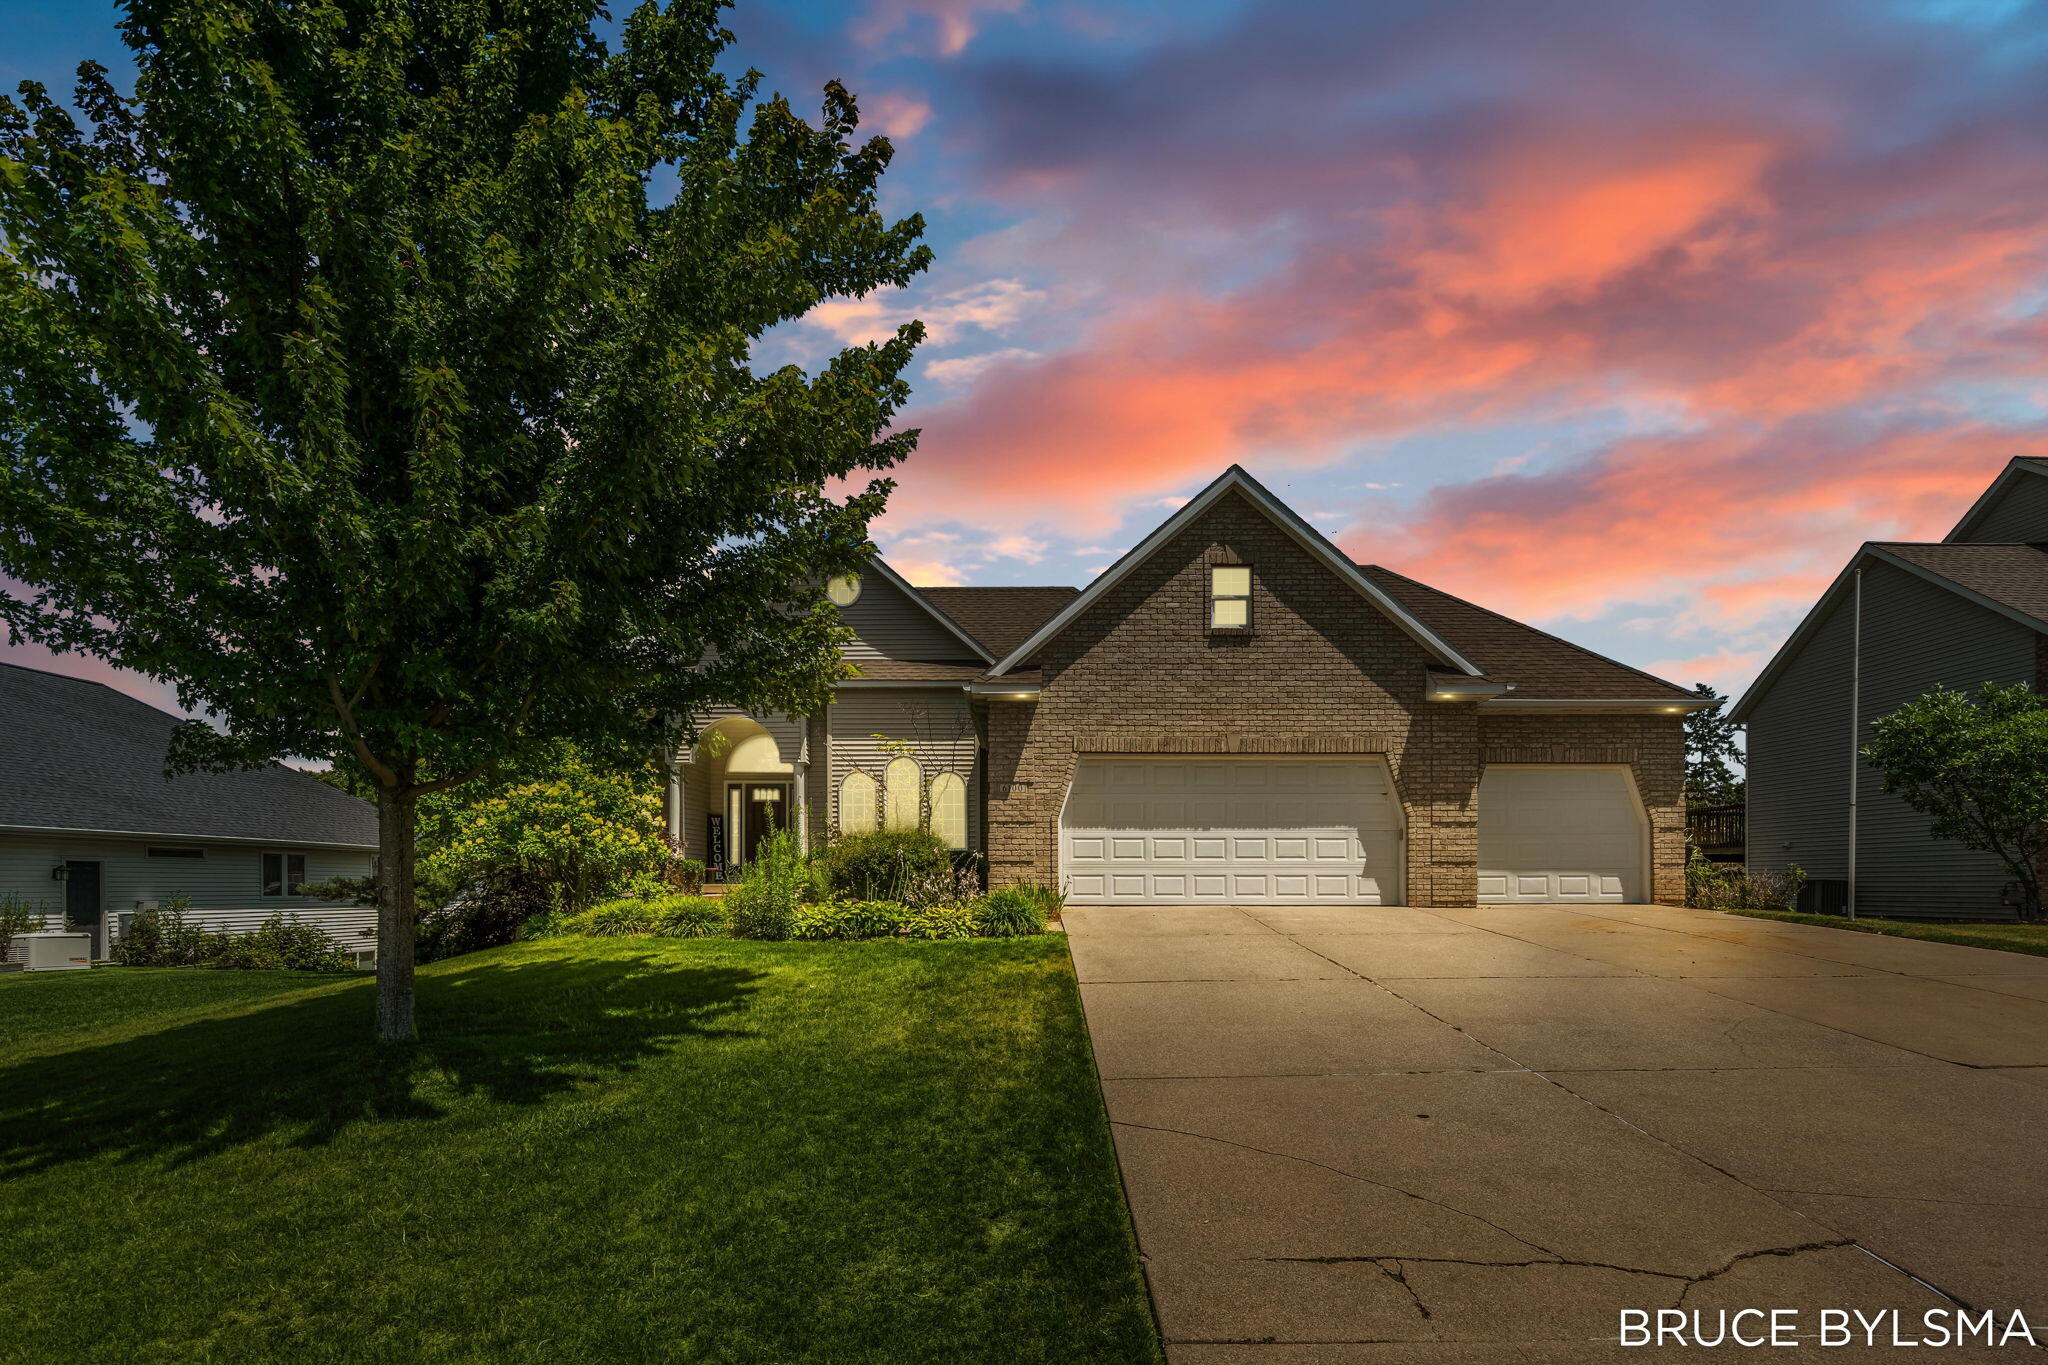
6100 Sunningdale Drive
  • Pending
  • Single Family Residence

6100 Sunningdale Drive, Hudsonville, MI 49426 6100 Sunningdale Drive Get directions

$549,900
5 Beds 3 Baths 1,832 Sq.ft. 0.37 Acre Lot
  • StyleRanch
  • Age 26 Years
  • Parking 3 car garage
  • Area Sunningdale West
  • School District Hudsonville
  • MLS# 26035803
  • Listed July 14, 2026

Overview

Tucked into a quiet, sought-after neighborhood close to schools, shopping, dining, and everyday conveniences, this beautifully updated ranch offers the perfect blend of comfort, warmth, and style. With 5 bedrooms, 3 full bathrooms, and over 3,300 square feet of finished living space, there's plenty of room for both everyday living and entertaining. The open floor plan features impressive 12-foot ceilings and a beautifully finished walkout lower level complete with a stunning kitchenette, creating the perfect space for gatherings, guests, or multi-generational living. The spacious primary suite offers a recently remodeled ensuite bath with a large walk-in shower and relaxing Jacuzzi tub. Beautifully maintained and thoughtfully updated throughout, this exceptional home offers the perfect balance of elegance, comfort, and functionality. Some homes are beautiful. Others simply make you feel something the moment you walk through the front door. This home is truly special. From its peaceful setting to the incredible outdoor living space, every detail has been thoughtfully designed to create a place you'll love coming home to. Step outside to your own private retreat featuring a heated in-ground pool, spacious patio, and generous entertaining areas--perfect for summer afternoons with family and friends or quiet evenings under the stars. Whether you're hosting a crowd or enjoying a peaceful evening at home, every space has been designed for effortless living.

  • Buyer represented by:
  • REALTOR ® Darcy Fritsch with 616 Realty LLC

Features

Basement

  • Walk-Out Access

Interior Features

  • Ceiling Fan(s)
  • Eat-in Kitchen
  • Pantry
  • Master Downstairs

Appliances

  • Dishwasher
  • Disposal
  • Microwave
  • Range
  • Refrigerator

Laundry Features

  • Laundry Room
  • Main Level

Flooring

  • Ceramic Tile
  • Laminate

Window Features

  • Low Emissivity Windows
  • Window Treatments

Cooling

  • Ceiling Fan(s)
  • Central Air

Heating

  • Natural Gas
  • Forced Air

Fireplaces

  • 1 Fireplace(s) Total
  • Has Firepace: No

Fireplace Features

  • Living Room
  • Gas Log

Patio and porch

  • Deck

Pool and Spa

  • In Ground

Lot

  • 0.37 acres
  • Lot Size: 16163 sq ft
  • Lot Size Area: 0.37
  • Lot Size Dimensions: 90 x 177

Garage and Parking

  • Garage Door Opener
  • Attached
  • Paved
  • Garage Spaces: 3
  • Garage: Yes
  • Attached Garage: Yes

Property

  • Waterfront: No

Construction Details

  • Composition

Sewer

  • Public Sewer

Water Source

  • Public

Homeowners Association

  • Association Fee: $60 Annually

We're sorry we have no data related to schools for this listing.